


ActivePrice Drop
$344,900
3 bd2.5 ba2,022 sqft
110 Ashton Ct, Bardstown, KY 40004
Listing courtesy of simpler.realestate · GLAR MLS #1728912
$499,000
4 bds3.5 ba3,785 sqft
Listing courtesy of Aspire Real Estate Group
Welcome to this beautiful 4-bedroom, 3.5-bath home in Bardstown's desirable Maywood Golf Community! Offering an exceptional blend of elegance and comfort, this spacious home features a formal living room, inviting family room with fireplace, and formal dining room. The kitchen boasts granite countertops and stainless steel appliances, while new hardwood flooring and carpet enhance the main level. The finished basement offers outstanding entertaining space with a wet bar, two versatile flex rooms, and a full bath. Step outside to a spacious deck featuring a hot tub overlooking an amazing backyard, perfect for relaxing or entertaining. A 2-car garage completes this wonderful home. Enjoy the lifestyle and charm of Maywood living!
No-traffic Mapbox driving estimate from this home. Estimates only — actual drive time varies with traffic.
Listed by: James LeMaster, Aspire Real Estate Group
Source: Greater Louisville Association of REALTORS® MLS, MLS#: 1735164
Listed on November 20, 2026 · Data last updated Nov 21, 2026, 1:09 AM ET
Sun, Nov 22, 2:00 PM–4:00 PM
Add to calendar:GoogleOutlookApple / .ics
List price
Price per sq ft
Square feet
Year built
Based on MLS listings in 40004, updated Nov 21, 2026, 1:09 AM ET.
$4,621/mo estimated
Choose a loan type:
Estimate only, not a loan offer. Default rate: 30-year fixed (Freddie Mac PMMS national average via FRED). Your rate, taxes, insurance and loan costs will differ. See the full payment estimator and cash to close.
Is this priced right? Get a free price review from Lavell.
| Date | Event | Price |
|---|---|---|
| Nov 20, 2026 | Listed | $499,000 |
History recorded by this site's MLS sync since the listing first appeared here.
Drive times are estimates and vary with traffic.
Estimated drive times without traffic, Mapbox, checked Nov 20, 2026, 7:10 PM ET.
Try The Commute Calculator$344,900
3 bd2.5 ba2,022 sqft
Listing courtesy of simpler.realestate · GLAR MLS #1728912
$249,000
2.48 acres · $100,403/acre
Listing courtesy of Aspire Real Estate Group · GLAR MLS #1721214
$239,000
2.15 acres · $111,163/acre
Listing courtesy of Aspire Real Estate Group · GLAR MLS #1721216
$135,000
1.47 acres · $91,837/acre
Listing courtesy of Homepage Realty · GLAR MLS #1726290
$89,000
0.45 acres · $197,778/acre
Listing courtesy of Aspire Real Estate Group · GLAR MLS #1721179
$449,900
3 bd2 ba1,817 sqft
Listing courtesy of Area One Realty, LLC · GLAR MLS #1733704
$399,900
3 bd2 ba1,850 sqft
Listing courtesy of Team Thompson 1 Realty. LLC · GLAR MLS #1729004
$419,000
3 bd2 ba1,650 sqft
Listing courtesy of Real Estate Go To · GLAR MLS #1731362
$469,900
4 bd2 ba2,100 sqft
Listing courtesy of Real Estate Go To · GLAR MLS #1735225
$479,250
4 bd3 ba2,144 sqft
Listing courtesy of Coldwell Banker McMahan · GLAR MLS #1730280
$437,000
3 bd2 ba1,695 sqft
Listing courtesy of Robinson Realty Services, LLC · GLAR MLS #1731239
$489,900
4 bd3.5 ba3,208 sqft
Listing courtesy of Coldwell Banker McMahan · GLAR MLS #1728576
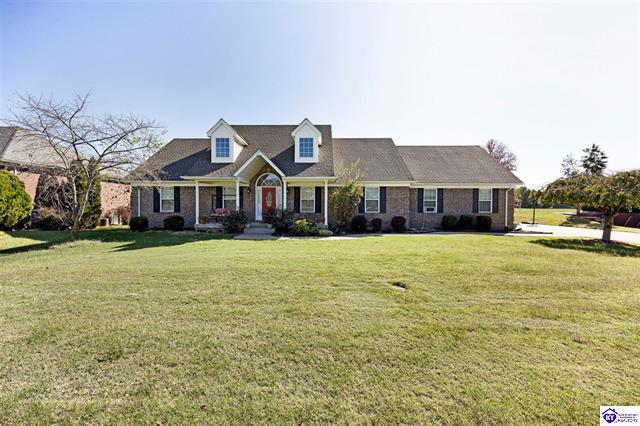
$425,000
4 bd2 ba2,184 sqft
Listing courtesy of COLDWELL BANKER McMAHAN- LOU · HKAR MLS #HK2604410

$449,500
4 bd3 ba2,552 sqft
Listing courtesy of Area One Realty, LLC · GLAR MLS #1732142
$439,900
3 bd2.5 ba1,566 sqft
Listing courtesy of Real Broker, LLC · GLAR MLS #1734058
$499,999
4 bd2 ba1,918 sqft
Listing courtesy of Brown Realty · GLAR MLS #1731999
$499,900
5 bd4 ba3,762 sqft
Listing courtesy of United Real Estate Louisville · GLAR MLS #1720374
$344,000
3 bd2 ba1,553 sqft
Listing courtesy of TNT Realty · GLAR MLS #1735158
$220,000
9.96 acres · $22,088/acre
Listing courtesy of Red Edge Realty · GLAR MLS #1735199
$165,000
2 bd1 ba802 sqft
Listing courtesy of Real Estate Go To · GLAR MLS #1735214
$150,000
5.82 acres · $25,773/acre
Listing courtesy of Real Estate Go To · GLAR MLS #1735212
$254,000
3 bd2 ba1,240 sqft
Listing courtesy of United Real Estate Louisville · GLAR MLS #1735107
$220,000
3 bd1 ba1,040 sqft
Listing courtesy of Nest Realty · GLAR MLS #1734949
Greater Louisville Association of REALTORS® MLS
Listing information is provided for consumers' personal, non-commercial use and may not be used for any purpose other than to identify prospective properties consumers may be interested in purchasing. Information is deemed reliable but is not guaranteed.
Data last updated Nov 21, 2026, 1:09 AM ET.
Listings are shown courtesy of the listing brokerage named on each home. Lavell Jackson, RE/MAX Five Star Properties, is not the listing agent for homes listed by other brokerages. Equal Housing Opportunity.