



Active
$384,900
3 bd2 ba1,900 sqft
379 Old Nazareth Rd, Bardstown, KY 40004
Listing courtesy of TNT Realty · GLAR MLS #1728286

$390,000
4 bds1 ba3,089 sqft
Listing courtesy of Coldwell Banker McMahan
Circa 1875 is this Stately home on 16 acres of rolling Kentucky farm land with about 5 acres of wood with the balance in grass and 2 ponds. This home offers a grand entry foyer with 11.5 ft ceilings and a winding open stairway to the second level that offers 9.5 ft ceilings. Off the main level foyer you will find entry to the living room that will greet you with its tall ceiling, hardwood floor, tall base board and fireplace. The den also has entry from the foyer and a service hall and features hardwood floors, tall baseboard and fireplace and has plenty of natural light with its tall Victorian windows. The Kitchen is open and large enough to feed the whole family. Also on the first level is the primary bedroom, main bath and a second stairway to the second level. The upper level feature
No-traffic Mapbox driving estimate from this home. Estimates only — actual drive time varies with traffic.
Listed by: Pat Hagan, Coldwell Banker McMahan
Source: Greater Louisville Association of REALTORS® MLS, MLS#: 1734872
Listed on November 17, 2026 · Data last updated Nov 18, 2026, 7:09 PM ET
List price
Price per sq ft
Square feet
Year built
Based on MLS listings in 40004, updated Nov 18, 2026, 7:09 PM ET.
$2,976/mo estimated
Choose a loan type:
Estimate only, not a loan offer. Default rate: 30-year fixed (Freddie Mac PMMS national average via FRED). Your rate, taxes, insurance and loan costs will differ. See the full payment estimator and cash to close.
Is this priced right? Get a free price review from Lavell.
| Date | Event | Price |
|---|---|---|
| Nov 17, 2026 | Listed | $390,000 |
History recorded by this site's MLS sync since the listing first appeared here.
Drive times are estimates and vary with traffic.
Estimated drive times without traffic, Mapbox, checked Nov 17, 2026, 4:09 PM ET.
Try The Commute Calculator$384,900
3 bd2 ba1,900 sqft
Listing courtesy of TNT Realty · GLAR MLS #1728286

$399,900
3 bd2 ba1,500 sqft
Listing courtesy of Bishop Realty & Auction, LLC · GLAR MLS #1730056

$379,900
3 bd2 ba1,909 sqft
Listing courtesy of Kentucky Choice Realty · HKAR MLS #HK2604461

$374,900
3 bd2 ba2,524 sqft
Listing courtesy of Area One Realty, LLC · GLAR MLS #1734227

$367,500
4 bd3 ba3,300 sqft
Listing courtesy of United Real Estate Louisville - Elizabethtown · HKAR MLS #HK2603767

$420,000
3 bd2.5 ba2,196 sqft
Listing courtesy of Keller Williams Collective · GLAR MLS #1706818

$359,900
3 bd2.5 ba2,270 sqft
Listing courtesy of Kentucky Choice Realty · HKAR MLS #HK2602164

$449,500
4 bd3 ba2,552 sqft
Listing courtesy of Area One Realty, LLC · GLAR MLS #1732142
$420,000
3 bd2.5 ba2,196 sqft
Listing courtesy of Keller Williams Collective · GLAR MLS #1706818

$325,000
4 bd2.5 ba3,016 sqft
Listing courtesy of Demaree & Hubbard · GLAR MLS #1721095

$330,000
3 bd2 ba1,455 sqft
Listing courtesy of Real Estate Go To · GLAR MLS #1734727

$399,900
3 bd2 ba1,660 sqft
Listing courtesy of Area One Realty, LLC · GLAR MLS #1733701

$419,900
3 bd2 ba1,956 sqft
Listing courtesy of United Real Estate Louisville · GLAR MLS #1732719

$314,400
3 bd2 ba1,600 sqft
Listing courtesy of Front Runner Real Estate · GLAR MLS #1730054

$459,000
3 bd2 ba1,512 sqft
Listing courtesy of Bishop Realty & Auction, LLC · GLAR MLS #1707750
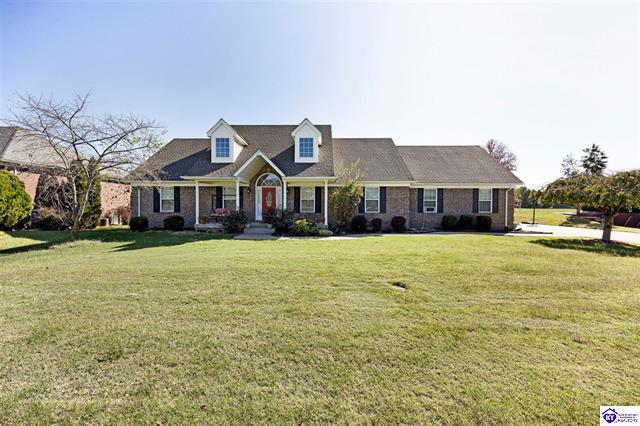
$425,000
4 bd2 ba2,184 sqft
Listing courtesy of COLDWELL BANKER McMAHAN- LOU · HKAR MLS #HK2604410

$399,900
3 bd2 ba1,640 sqft
Listing courtesy of Area One Realty, LLC · GLAR MLS #1734748

$387,900
3 bd2 ba1,600 sqft
Listing courtesy of Kentucky Choice Realty, LLC · GLAR MLS #1733665

$424,900
3 bd2 ba2,300 sqft
Listing courtesy of RE/MAX Premier Properties · GLAR MLS #1733483

$454,900
3 bd2.5 ba1,566 sqft
Listing courtesy of Real Broker, LLC · GLAR MLS #1734058

$220,000
3 bd1 ba1,040 sqft
Listing courtesy of Nest Realty · GLAR MLS #1734949

$284,900
3 bd2 ba1,415 sqft
Listing courtesy of Coldwell Banker McMahan · GLAR MLS #1734913

$314,900
3 bd2 ba1,480 sqft
Listing courtesy of Area One Realty, LLC · GLAR MLS #1734953

$124,500
8.5 acres · $14,647/acre
Listing courtesy of Coldwell Banker McMahan · GLAR MLS #1734823

$309,900
3 bd2 ba1,424 sqft
Listing courtesy of Real Broker, LLC · GLAR MLS #1734844

$194,500
3 bd1 ba936 sqft
Listing courtesy of Coldwell Banker McMahan · GLAR MLS #1734863
Greater Louisville Association of REALTORS® MLS
Listing information is provided for consumers' personal, non-commercial use and may not be used for any purpose other than to identify prospective properties consumers may be interested in purchasing. Information is deemed reliable but is not guaranteed.
Data last updated Nov 18, 2026, 7:09 PM ET.
Listings are shown courtesy of the listing brokerage named on each home. Lavell Jackson, RE/MAX Five Star Properties, is not the listing agent for homes listed by other brokerages. Equal Housing Opportunity.